• Skip to primary navigation
  • Skip to main content
  • Skip to footer
Warwick Realty Group

Warwick Realty Group

Your Key To Stress-Free Real Estate

  • Home
  • Communities
    • Garland
    • North Texas
    • Rockwall
    • Rowlett
    • Wylie
  • Home Equity
  • Sellers
    • 8 Steps to Selling a Home
    • Practicing Good Seller’s Etiquette
    • Sell and Make a Profit
    • Staging Tips
  • Buyers
    • 8 Steps to Buying a Home
    • Deciding How Much House You Can Afford
    • Location, Location, Location
    • Home Buying Tips
  • About
    • Blog
    • My Videos
    • Client Reviews
    • KW Careers

North Texas

North Texas Market Report

Search Homes in North Texas
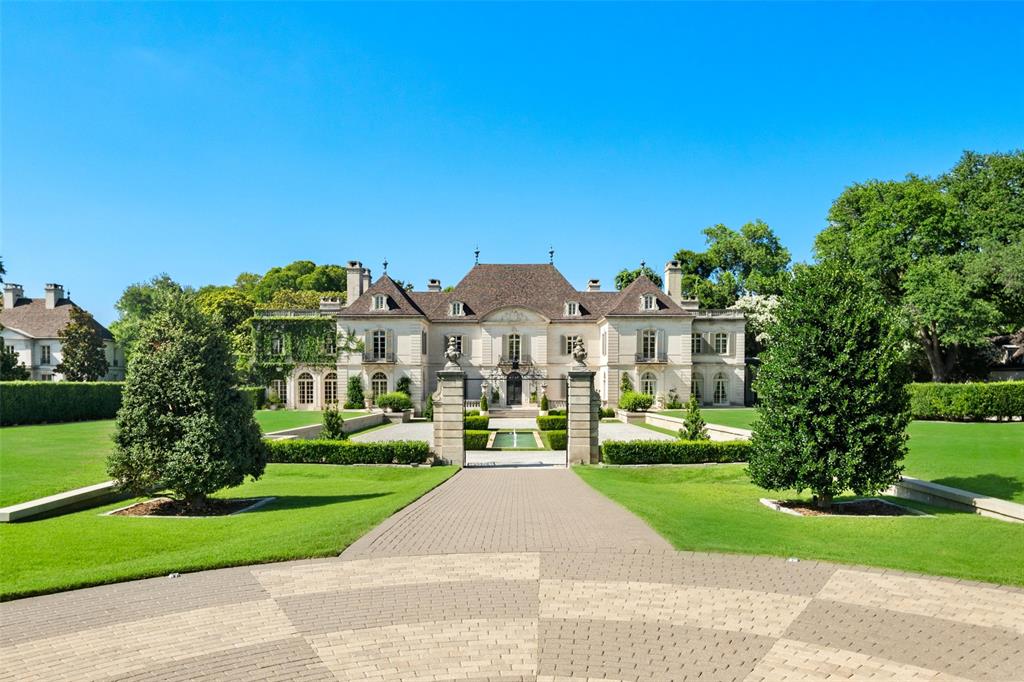
A symbol of an era, a setting for the future — Dallas’ most legendary estate is ready for its next chapter. Since 1938, the prestigious Crespi Estate has hosted presidents, dignitaries and icons like Coco Chanel and the Duke and Duchess of Windsor. Designed by Swiss architect Maurice Fatio for Italian count Pio Crespi, this palatial French-style chateau blends intimacy with grandeur across more than 27,000 square feet. With 10 bedrooms, 12.5 baths, a ballroom, an Art Deco bar, two wine cellars, a conservatory, a library imported from France, a media room and a 3,000-square-foot primary suite, luxury is everywhere. Enhancements by noted architect Peter Marino include an elegant 3,300-plus-square-foot guesthouse and a remarkable 4,800-plus-square-foot entertainment pavilion with a 19-seat theatre. The three adjacent lots are included in the listing, making a total of 15.687 acres. The grounds feature a swimming pool and spa, tennis and bocce ball courts, gardens, greenhouses, a creek and a heliport. A rare opportunity to own a Dallas masterpiece. $64,000,000 Active

5619 Walnut Hill Lane Dallas, Texas

10 Beds 12.5 Baths 27,092 SqFt 15.687 Acres
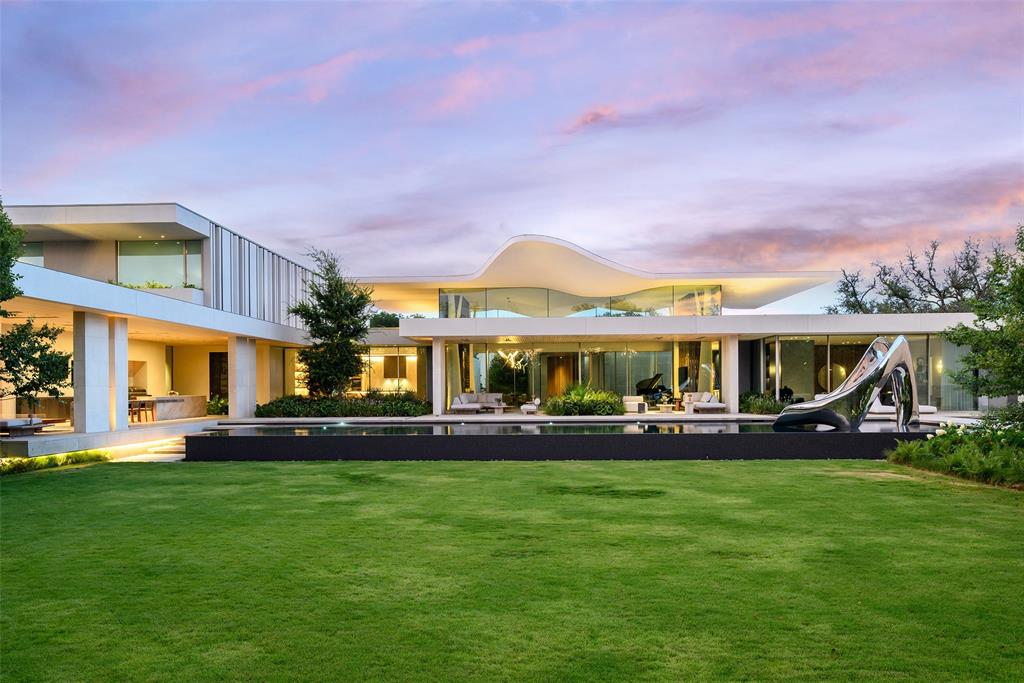
Dallas has never seen a home like Casa de Ondas. The award-winning architectural masterpiece, with over 14,000 square feet of interiors, was custom-built and conceptualized over four years, bringing together acclaimed design talent from across the globe. Marking the acclaimed international architecture firm SAOTA’s first Dallas project, this sculptural triumph rises from a verdant two-acre lot within Preston Hollow’s coveted Crespi Estate, an exclusive gated community of just four residences. Its wavy roof, inspired by surrounding tree canopies, creates a striking dialogue between architecture and nature as shifting light casts soft shadows across locally quarried limestone. Past the water lily pond, a soaring pivot door opens to a glassy hallway and dramatic double-volume living space, the heart of the home for everyday living and extraordinary entertaining. It flows to more than 5,000 square feet of covered terraces, a custom pool and spa, and lush gardens, blurring the line between indoors and out. A shimmering double-sided fireplace, sumptuous bar with an 8,000-pound marble island hand-chiseled in Italy, brass-wrapped temperature-controlled wine cellar, and chef’s kitchen with Miele appliances, designer pantry and Taj Mahal slabs elevate every gathering. The lower level reveals a hotel-quality underground speakeasy, second bar, golf simulator with privacy switch-glass views into the four-car collector’s garage, while outdoors a custom pool slide, volleyball and sport courts, outdoor kitchen and fire pit invite endless enjoyment. The main-level primary suite offers an indoor-outdoor shower, solid-stone freestanding tub, fluted fireplace and oversized Poliform closet. An expansive gym with steam room, sauna and massage room completes the wellness experience. Immersed in hand-selected plantings with no neighbor in sight, Casa de Ondas is a once-in-a-lifetime work of art where architecture, nature and extraordinary living move as one. $45,000,000 Active

5547 Walnut Hill Lane Dallas, Texas

6 Beds 6.4 Baths 13,800 SqFt 2.032 Acres

Located at FM 1187 and Bankhead HWY. See photos for map and survey plat. Dean Ranch is a 1,825-acre, mixed-use, master-planned development to be located along the Fort Worth & Aledo border at Bailey Ranch Road and FM 1187. About 238 acres of that development will soon be annexed. The last 20 years or so has seen explosive growth in the county, with more employers moving their businesses west and a hot market for real estate and retail. Weatherford ISD is now a Class 6A district  – the largest classification in the state – and Aledo ISD is a 5A district. see pdf attachments. The developer is in the process of annexation and bring utilities to the site. Utilities are not to site at this time. PREMIER MULTI-FAMILY SITE $40,000,000 Active

FM 1187 Bankhead HWY Fort Worth, Texas

90 Acres

Optimally located in the heart of Uptown Dallas, McKinney Courtyard is a package only offering comprised of the following adjacent property addresses: 2523 McKinney Ave, 2533 McKinney Ave, 2609 Routh St, and 2615 Routh St. Although tenant spaces are currently leased, the true value of this portfolio is the aggregate land which combined will total more than 55,000 sqft. Property of this size is very rare in Uptown and makes this offering a prime opportunity for vertical development. $36,000,000 Active

2523 Mckinney Avenue Dallas, Texas

7,593 SqFt 1.278 Acres

NOW COMPLETE, brand new construction on Dallas’s most iconic street, known as Billionaire’s Row. Poised on 2.2 expansive acres along Bachman Creek, 10010 Strait Lane blends craftsmanship, elegance, & luxury. Interiors ft soaring ceilings, clean lines, & floor-to-ceiling Kolbe windows. Designed for comfort & entertaining, chefs kitchen boasts 2 La Cornue dual-fuel ranges (10-burners total), Subzero, Wolf, & Miele appliances, & Thomas OBrien chandeliers. Catering kitchen includes elevator access to support events with ease. Sunroom & Formal Living space soar w 24 ceilings, glass walls, & Vida chandelier. Owners wing ft vaulted ceilings, fireplace, indoor outdoor sitting areas, Julie Neill chandelier, spa bath w Bain Ultra tub, dual water closets, beverage bar, towel warmer, Nobu Ribbon tile (Spain), Kalta Fiore marble, Kelly Wearstler & Arteriors lighting. 2 walk-in closets, Hers w island, hidden shoe, handbag, & jewelry closets; His w safe & luggage storage. Other amenities include elevator, wellness retreat for massage & fitness, opt 1,600-bottle glass wine room & or lower-level wine vault, golf sim rm, craft & music rm, 3-tier theater, & study w fireplace. Entry ft 25 ceilings, 23-light John Richard chandelier & oak herringbone floors. 3 utility rms (1 per floor), mudroom w dog shower. Outside ft screened loggia w fp & heaters, outdoor kitchen w pass-through window to main kitchen, negative-edge pool, spa, sun deck, & opt fire pit create a resort retreat. 4,181 sf air conditioned 10-car garage that doubles as an event venue. 8 terraces include cigar balcony, primary terraces, upstairs suites, front colonnade, & back loggia. Landscape lighting, optional tennis or sport court. Surrounded by mature trees & creek, offering privacy in prestigious Preston Hollow neighborhood. Built with concrete walls & steel supports, ensuring bunker-like strength, 10010 Strait Lane offers a once-in-a-lifetime opportunity in the heart of the private school corridor. $23,895,000 Active

10010 Strait Lane Dallas, Texas

7 Beds 6.5 Baths 16,684 SqFt 2.218 Acres
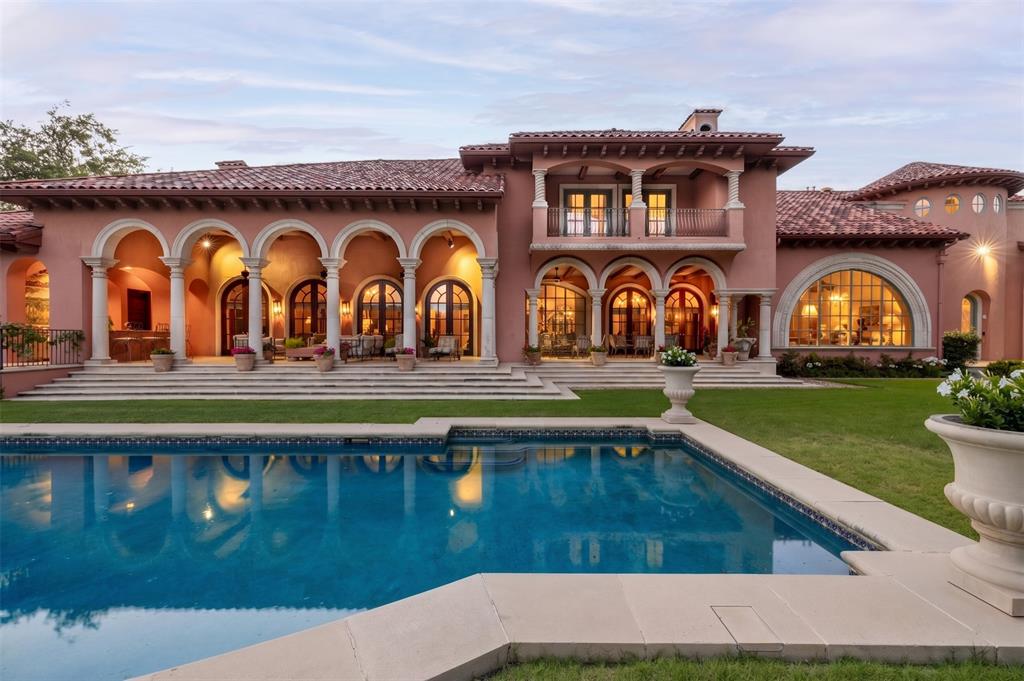
Escape to a world where the golden age of Palm Beach architecture meets modern-day opulence. This hidden 12.8-acre Mediterranean sanctuary, inspired by the legendary Addison Mizner, is a 12,872 sq ft testament to a life of curated elegance. A winding, tree-lined private drive welcomes you into a lifestyle defined by artisanal heritage and luxury. The home’s aesthetic reflects a symphony of rare materials: limestone columns, hand-carved mahogany doors, and masterful Cassi Plaster ceilings. In the formal living room, Bordeaux wood floors glow under the light of a spectacular chandelier, while an arched window offers a cinematic view of the private one-acre pond. The great room creates the ultimate stage for the host, featuring cypress-beamed ceilings and a magnificent Parisian chandelier. Evening parties are hosted around the wet bar, complete with a wine room and built-in draft. A seamless transition of the expansive limestone veranda continues outside, featuring a stunning hand-painted mural that says “The Good Life” in Latin. Culinary pursuits await in the gourmet kitchen, where London-inspired frescoes and cast-stone surround a suite of SubZero, Viking, & Gaggenau appliances. A butler’s pantry ensures every gala executes with precision. The primary wing is an enclave of indulgence, where hand-painted ceilings and a fireplace lead to his & hers retreats adorned with beautiful marble floors. For the fashion connoisseur, two expansive walk-in closets and a two-story walk-in cedar closet provide a gallery-like space for any collection. Conveniently located in the next room is your home gym. Outside, the estate feels like a private European resort. Spend afternoons by the lap pool and spa, entertain with the wet bar, or wander through lush gardens to the greenhouse. For the automotive collector, a finished 20-car garage complex with lifts and a full living quarters awaits. A full-size guest house also resides on the grounds. $21,500,000 Active

5817 Red Wolf Lane Plano, Texas

5 Beds 6.3 Baths 12,872 SqFt 12.8 Acres
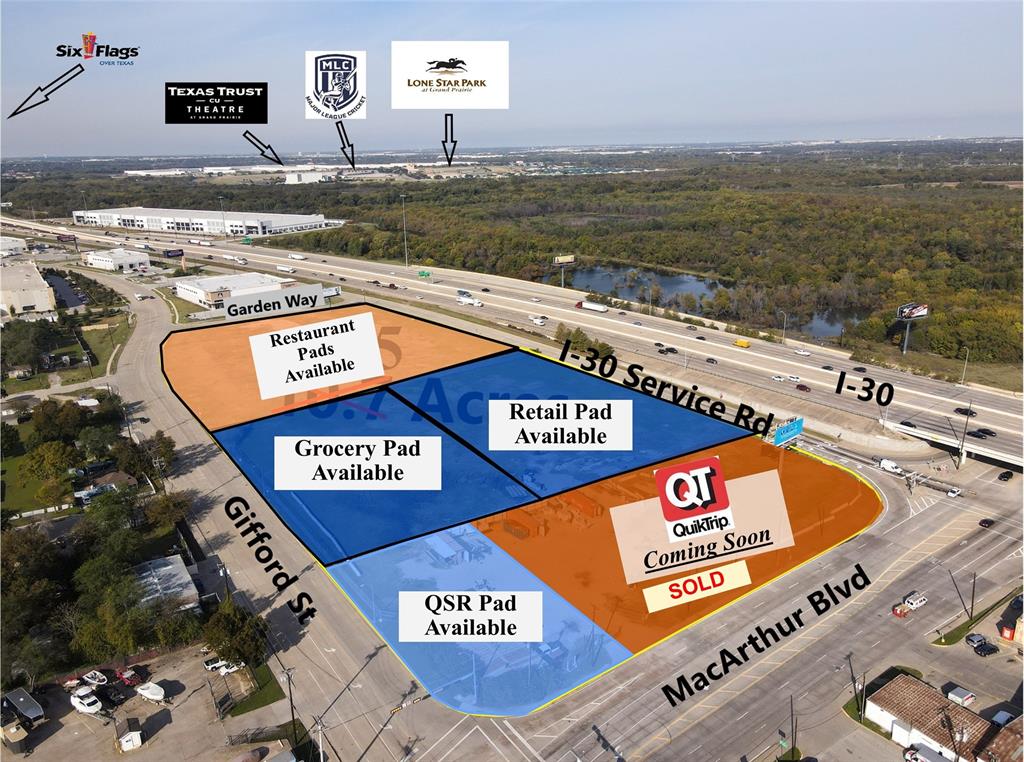
Incredible development opportunity. Land play Zoned Commercial, ideal for mixed use development near the Entertainment Corridor in Grand Prairie. Close to Lone Star Park race track, the new Cricket Stadium and Texas Trust CU Theater. About 5 miles to Six Flags, AT&T Stadium and Ranger Ballpark. Will divide, ground lease, etc. UPDATE: Approximately 1.85 acres are in contract. Approximately 8.8 acres remaining. Will Subdivide. $18,500,000 Active

905 MacArthur Boulevard Grand Prairie, Texas

10.695 Acres

Commanding 2.3 acres at the distinguished corner of Park Lane and Ravine in Preston Hollow, this rare first offering captures the homeowner’s vision crafted by Richard Drummond Davis Architects. Shaped by the landscape architecture of Naud Burnett, a sweeping drive emerges beneath a canopy of mature live oaks, leading to a composed flagstone approach. Spanning 11,331 square feet, the residence reveals a refined interplay of limestone, rich walnut, and storied European elements. An iron front door, drawn from the grandeur of a private Roman estate, opens to interiors defined by French-sourced mantles and 19th-century doors, each detail a considered acquisition. A paneled library with wet bar opens to the gardens, while the formal dining room, wrapped in imported paneling and mirrored accents, reflects a sense of enduring elegance. Living and family rooms extend seamlessly to the covered veranda, dissolving the boundary between interior and landscape. The kitchen offers warm wood cabinetry, and a substantial stone island, supported by a fully appointed butler’s pantry. A climate-controlled wine room holds more than 5,000 bottles, while the outdoor kitchen continues the experience with a wood-burning oven and open-fire cooking. The primary suite unfolds as a private retreat with sitting area, dedicated dressing room, bespoke built-ins, coffee bar, and balcony overlooking the grounds. Dual baths and expansive custom closets complete the space. Three additional ensuite bedrooms, along with a fitness room, craft room, and staff office, complete the upper level. The stunning veranda opens to the expansive lawn designed for entertaining at any scale. A quatrefoil-shaped pool, cabana with kitchenette and bath, winding stone pathways, and composed garden rooms complete this private estate—one of Preston Hollow’s most distinguished offerings. $17,750,000 Active

5205 Park Lane Dallas, Texas

4 Beds 5.2 Baths 11,331 SqFt 2.3 Acres
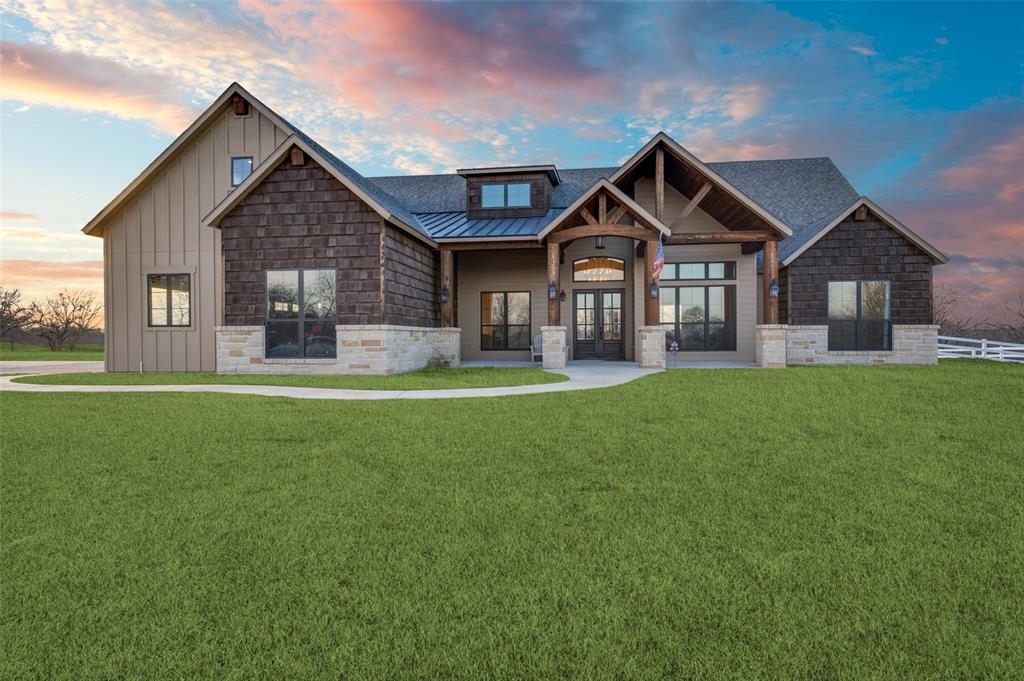
Located just minutes from downtown Denton, this exceptional 247 acre ranch offers a rare combination of privacy, recreation, and investment potential in one of North Texas’ fastest growing areas. The property is ideally suited for a family compound, luxury retreat, or future development opportunity, with the added benefit of being close to shopping, dining, and major highways while still maintaining a true ranch atmosphere. At the heart of the property sits a thoughtfully designed family compound featuring four custom homes, all positioned around a stunning 95,000 gallon resort style swimming pool that serves as the central gathering place for the estate. The layout allows for both shared family space and privacy for each residence, making it perfect for large families or hosting guests. The ranch is exceptionally well maintained with beautiful improved pastures fenced for cattle, offering both productivity and scenic views across the property. Four ponds provide water for livestock and wildlife while enhancing the overall landscape and recreational appeal. The north boundary of the ranch borders Clear Creek, creating a natural wildlife corridor that attracts abundant game including whitetail deer, turkey, wild hogs, and other native wildlife. This creek frontage provides excellent hunting opportunities rarely found so close to town. Improvements on the ranch include a 45x30 barn and a 45’ x 75’ insulated shop ideal for equipment storage, projects, or ranch operations. For recreation, the property also features a professionally built dirt bike track, adding a unique element for outdoor enthusiasts. With its combination of size, water features, multiple homes, quality improvements, and proximity to Denton, this property offers tremendous versatility. Whether envisioned as a private ranch estate, family legacy property, recreational retreat, or future development project, this ranch presents a truly unique opportunity to own a premier piece of North Texas land. $16,500,000 Active Under Contract

5165 Hartlee Field Road Denton, Texas

4 Beds 4.1 Baths 5,621 SqFt 247 Acres

HARRIS RANCH – South Tract For Sale – 84 +- ac net.   The property is generally rectangular, running east to west.  The eastern portion has excellent visibility from I-35. The remainder is sloping to the west.   Utilities: W, SS, G, E, are at the southeast corner.  The western portion will require offsite sewer.  I-35 is scheduled to be widened to 6 lanes with new flyovers at the Loop 288 intersection.  Additional ROW, appx 3.2 ac, will be acquired along the approximate .25 mile frontage.  Zoning by City:  Highway Corridor & proposed General Office.  Probable use: Highway oriented retail & commercial, high tech office, office warehouse, & low to medium impact manufacturing, etc. Information packet available. $15,550,920 Pending

5311 N I-35 Freeway N Denton, Texas

84 Acres

Introducing Infinity at Hills of Kingswood, an architectural estate within one of North Texas's most exclusive guard-gated communities. Set on an elevated .81-acre lot overlooking a protected nature preserve, the residence is designed to maximize privacy, views, and scale from every level. Developed by 100 Million Design Build and built by C. Michael Jones, this will be the first steel-frame luxury residence in Frisco. With framing that's non-combustible and resistant to pests, mold, and rot, the material allows for longer architectural spans, soaring ceiling heights, and generational durability rarely found in North Texas. Spanning approximately 13,560 square feet, the residence pairs striking modern architecture with warm, highly refined finishes curated for an ultra-luxury buyer. The home unfolds in three distinct movements, each shaped around a different way of living and reflected in the three-stop elevator: Live, the daily heart of the home; Connect, the social and gathering floor; and Evolve, an entire third floor devoted to wellbeing. Six bedrooms and nine bathrooms include first- and second-floor primary suites, each capturing preserve views. Resort-caliber amenities transform the estate: a multipurpose indoor sport court with second-floor viewing paired with an outdoor VersaCourt, three chef's kitchens (indoor, outdoor, prep), a Hollywood Hills-inspired infinity-edge pool, a third-floor wellness retreat featuring a commercial-grade fitness studio, steam room, dry sauna, spa, and massage room, a glass-enclosed wine display, a five-star style lounge bar, a private theater, a commercial-grade glass elevator linking all three levels, full security camera system, integrated smart-home controls, solar panel system, and a four-car garage with lift capacity for eight vehicles. More than a home, Infinity at Hills of Kingswood is a rare combination of architecture, engineering, privacy, and prestige. Photos are renderings. Plans subject to change by Seller. $15,000,000 Active

3980 Starling Drive Frisco, Texas

6 Beds 6.3 Baths 13,559 SqFt 0.81 Acres
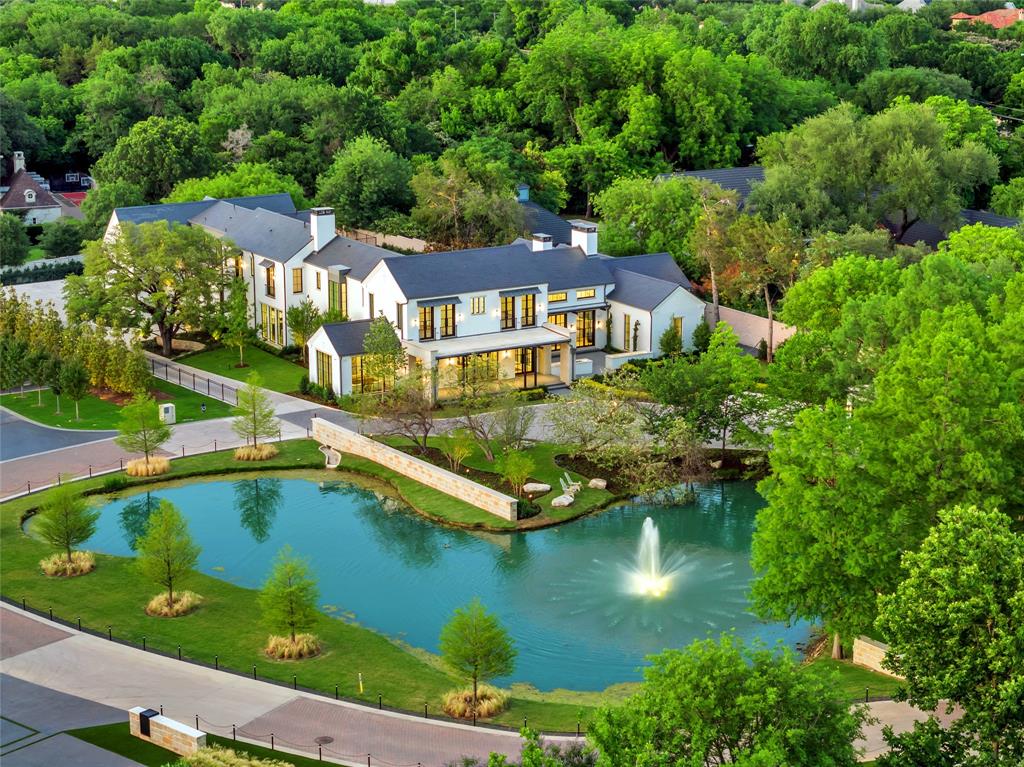
Within the gates of Crespi Estates, this exceptional estate was completed in 2025-designed by SHM Architects, interiors by Brant McFarlain, landscape design by Lance Dickinson & built by Crescent Estate Custom Homes. Situated on nearly 2 private acres, property offers privacy, security & resort-style living. Privately gated entrance creates impressive drive-up appeal with views of lake & water feature. Spanning 11,997 sq ft, home feat 5 ensuite bedrms, 7.2 baths, designed for both grand entertaining & comfortable daily living. Distinguished finishes includ limestone & hardwood flooring, exotic marbles, Waterworks fixtures & designer lighting throughout. Floor-to-ceiling windows flood interiors w natural light & frame views of grounds. Vaulted great rm w oversized FP opens seamlessly to multiple outdoor living areas. Sophisticated lounge w wet bar connects to climate-controlled rm, while formal dining rm is complemented by butler’s pantry. Chef’s kitchen is equipped w Sub-Zero refrigeration, dual Bosch dishwashers, Wolf 60” gas range w infrared griddle, Scotsman ice machine, & adjacent catering kitchen w Miele coffee system & addtl full-size appliances. Keeping rm w FP, private study, mudrm & utility rm complete main level. Primary suite offers serene pool views, morning bar, marble-clad spa bath w freestanding tub & Arabescato Fantastico marble shower, & dual custom walk-in closets. Upstairs 4 ensuite bedrms, a media rm, game rm w wet bar & addtl utility space. Detached guest casita provides added privacy. Resort-style grounds includ covered loggia w FP, infinity-edge pool & spa, putting green, pickleball court, expansive lawn, fire pit & large motor court. Combination of pier-&-beam & slab foundation, stucco & stone exterior, slate & metal roof, 5 Carrier HVAC systems, 3 Navien tankless water heaters & integrated Crestron & Lutron systems, this gated estate represents luxury living in one of Dallas’ most exclusive communities.  *Seller financing options available* $14,997,000 Active

5531 Walnut Hill Lane Dallas, Texas

5 Beds 7.2 Baths 11,997 SqFt 1.935 Acres

Search All North Texas Homes

About North Texas

North Texas is a 9,000-square-mile, 13-county region home to 7.5 million people. We are one of the fastest-growing regions in the U.S., Known as the Metroplex. North Texas comprises 150 cities – including Dallas, Fort Worth, Denton, and Arlington, with 15 of those cities boasting a population of more than 100,000.

The region is known for its diverse economy, which includes industries such as oil and gas, manufacturing, and healthcare, with the 5th highest concentration of tech workers in the United States. It is home to several major companies, including American Airlines, ExxonMobil, AT&T, and Texas Instruments.

North Texas is also a popular destination for tourism, with attractions such as the Dallas Arboretum and Botanical Garden, the Fort Worth Stockyards, and the Sixth Floor Museum at Dealey Plaza (which chronicles the assassination of President John F. Kennedy).

Footer

  • Home
  • Communities
  • Buyers
  • Sellers
  • About
  • Blog

469-939-9624 | Email Us
Regal Realtors
209 E Rusk St
Rockwall Texas 75087

Handcrafted with by Michael Tritthart Team. | Privacy Policy.